Begin with the people using the facilities
Accessible restroom planning starts with the people expected onsite. A wheelchair user, a guest with a walker, or someone receiving assistance may encounter different barriers. Describe the practical access needs you know about without asking people to share unnecessary personal details. This helps guide the equipment discussion and the route you plan around it.
Consider the entire time people will be present, including employee shifts, vendor setup, guest arrival, and cleanup. An accessible restroom located inside a zone that later closes may stop being useful. Give the venue or site coordinator responsibility for keeping both the facility and its approach available throughout the planned use period.
Verify the specific model being offered
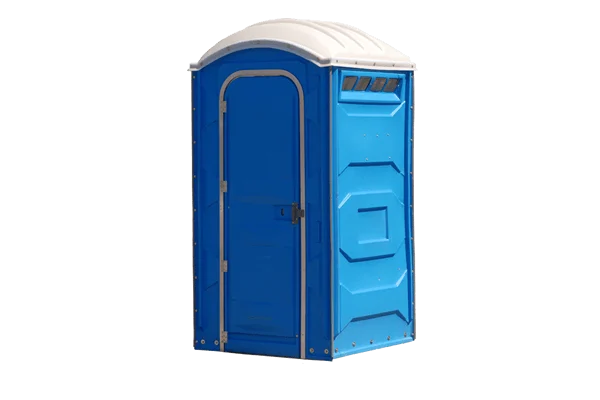
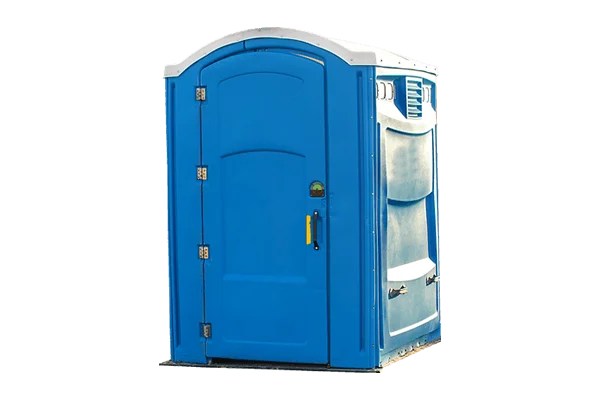
Ask for the proposed model's accessibility information and review the features relevant to your arrangement. These can include the entrance, threshold, interior layout, maneuvering area, door operation, and support features. Do not rely on a stock photograph or assume that a larger portable toilet is automatically appropriate for a particular access requirement.
When the project requires an ADA-compliant installation, obtain documentation for the actual equipment and have the relevant project or venue team review it alongside the placement plan. Model information is one part of that assessment. Neither a product name nor a rental request establishes that the completed site arrangement meets every applicable requirement.
Follow the route from arrival to the door
Walk through how someone will arrive, reach the main activity, and find the restroom. Note surface changes, gates, temporary cables, slopes, steps, and places where other visitors may gather. A suitable unit can still be difficult to use when it is reached through an uneven side path or behind a busy loading area.
Photograph the route and proposed placement, including the transition immediately outside the entrance. Share those images when discussing delivery and site preparation. If a mat, ramp, or other temporary surface is proposed, have the responsible site professional assess whether it is appropriate for the actual conditions and the intended access arrangement.
Protect space around the entrance
The area outside the door deserves as much attention as the unit interior. Plan for approach, door movement, and people waiting without blocking the route. Nearby bins, handwashing stations, signs, and fence feet should be considered together. Avoid using the space beside an accessible entrance as spare storage after the delivery is complete.
Tell staff and contractors which areas need to remain clear, and include the restroom approach in routine site walkthroughs. At events, crowd patterns can change once seating fills or a food line forms. Assign someone to notice obstructions and coordinate a practical correction with the event team before they become a repeated access problem.
Include handwashing in the accessibility discussion
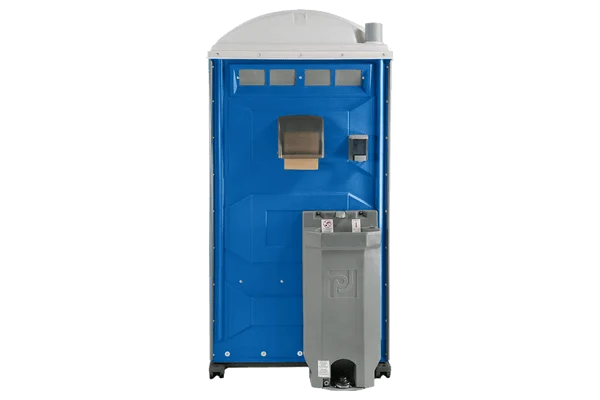
Ask how handwashing will work for the same people who need the accessible restroom. A nearby station may have its own approach, controls, reach, or interior-space considerations. Request details about the proposed equipment rather than assuming that any handwashing station is suitable because it sits beside an accessible toilet.
If an indoor sink is part of the arrangement, verify the complete route, door access, and operating hours with the property contact. Keep hand hygiene facilities easy to identify without forcing users through a crowded service area. Where compliance obligations apply, the responsible team should review the handwashing arrangement as part of the overall plan.
Coordinate delivery with the property layout
An accessible portable toilet needs a suitable delivery and servicing route in addition to a usable pedestrian approach. Give the delivery coordinator the entrance address, gate details, surface information, and photographs of tight corners or obstructions. Confirm the proposed position with the property owner or venue before other equipment is placed around it.
North Richland Hills properties can present different planning questions, from residential side access to shared commercial parking. Describe your actual conditions rather than relying on the address alone. If the suggested location changes, reassess the route and surrounding space; a convenient relocation for vehicles may introduce a new obstacle for someone using the restroom.
Plan the full restroom mix
An accessible unit should be considered as part of the total restroom plan. Share your expected attendance, event schedule, staffing, rental duration, and other available facilities. Discuss how the proposed mix can serve users during the busiest periods while keeping the accessible entrance and approach from becoming congested by another unit's queue.
For an event or project subject to specific requirements, ask the relevant venue, organizer, or qualified adviser to determine the required provision. Avoid making that decision from a generic online ratio. Your request should identify both the practical user needs and any documented requirements the equipment and placement plan must satisfy.
Keep the arrangement usable throughout the rental
Accessibility planning continues after delivery. Rain, parked vehicles, stored materials, or changes in fencing can affect an approach that was clear at setup. Include the restroom route in regular checks appropriate to your event or project. Report an operating issue promptly and tell the coordinator if the agreed service access has changed.
Discuss cleaning, replenishment, service timing, and additional visits when requesting the rental. If a service visit affects access while people are onsite, coordinate with the provider and site team about the practical arrangements. Do not relocate, modify, or improvise attachments to rented equipment without the provider's instructions and an appropriate review of the new setup.
Document responsibilities before confirming the rental
Ask the written quote to identify the proposed model, rental dates, delivery and pickup arrangements, servicing, and charges. Establish who provides equipment documentation, who prepares the site, and who reviews the complete access arrangement. Clear responsibilities make it easier to resolve an unsuitable location or missing information before users arrive.
Contact PRIME TIME PORTA POTTY at +1 (682) 343-6003 during regular hours, Monday through Saturday, 7am to 7pm. Online emergency requests are accepted 24/7, with callbacks during business hours. Include the location, dates, and known access needs in your request; equipment suitability, availability, and scheduling require confirmation.
Your quote checklist
- Known user access needs and the full onsite schedule
- Documentation for the proposed accessible restroom model
- Photographs of the arrival route, placement, and entrance area
- Accessible handwashing arrangements and clear wayfinding
- Site responsibility for access review and ongoing obstruction checks
- Confirmed equipment, service scope, dates, charges, and contact person
Your ada-accessible toilets questions
Does renting an accessible unit make my event compliant?
No blanket determination follows from the rental category. The confirmed model, location, route, surrounding space, and event requirements all matter. Have the responsible venue or project team review the complete arrangement using the relevant equipment documentation.
Is a larger toilet automatically ADA compliant?
Interior size alone is not enough to establish suitability or compliance. Request information for the actual model, including its entrance, interior arrangement, and accessibility features, and review it with the proposed installation and route.
What photos should I send?
Include the proposed restroom position, nearby surface transitions, the route from arrival areas, gates, and potential obstructions. Also show delivery access. Photos help identify planning questions but do not replace an appropriate onsite assessment where one is needed.
Can an accessible toilet be placed on grass?
The surface and its condition need review, along with the approach and service access. Do not assume a lawn is suitable because it looks level. Discuss the actual ground conditions and any necessary preparation with the responsible site team.
Can I combine accessible and standard units?
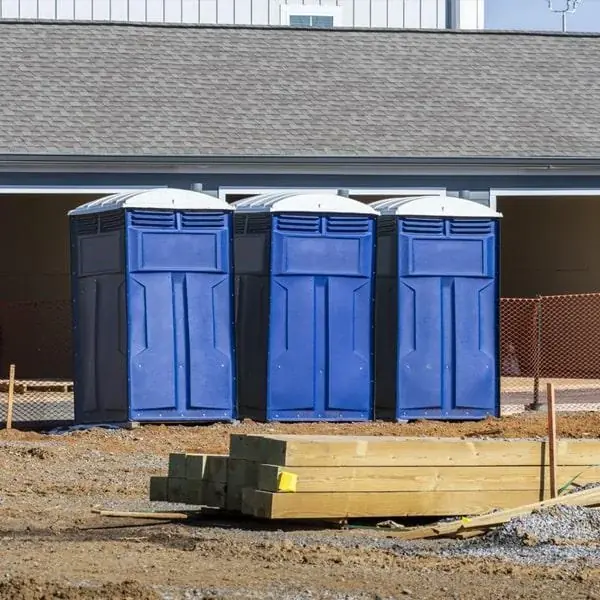
Ask about a coordinated mix based on users, demand, and the requirements applicable to your event or project. Plan their entrances, queues, handwashing, and service routes together so one part of the layout does not obstruct another.
Let’s plan the details together.
Call PRIME TIME PORTA POTTY at (682) 343-6003 Monday–Saturday, 7am–7pm Central. You can also send a quote request with your location and dates. For urgent needs, use our 24/7 online emergency request page; callbacks are during business hours.